<-- style PDP --> 7 Old Stone Court, Guelph - Detached for sale for $1,689,000
  • new
  • for sale

7 Old Stone Court

Guelph, Ontario, N1G 2M5 - Kortright East

$1,689,000

  • Neighbourhood

    Kortright East

  • Major Intersection

    Monticello Cres & Stone Road

  • Listed Since: 22 day(s)

  • Last update: 21 day(s) ago

Overview

  • Property Type

    Detached, 2-Storey

  • Bedrooms

    5

  • Bathrooms

    4

  • Basement

    Full + Unfinished

  • Kitchen

    1

  • Total Parking

    7 (3 Attached Garage)

  • Lot Size

    119.58x141.3 (Feet)

  • Taxes

    $12,358.75 (2026)

  • Type

    Freehold

Property Description

Property description for 7 Old Stone Court, Guelph

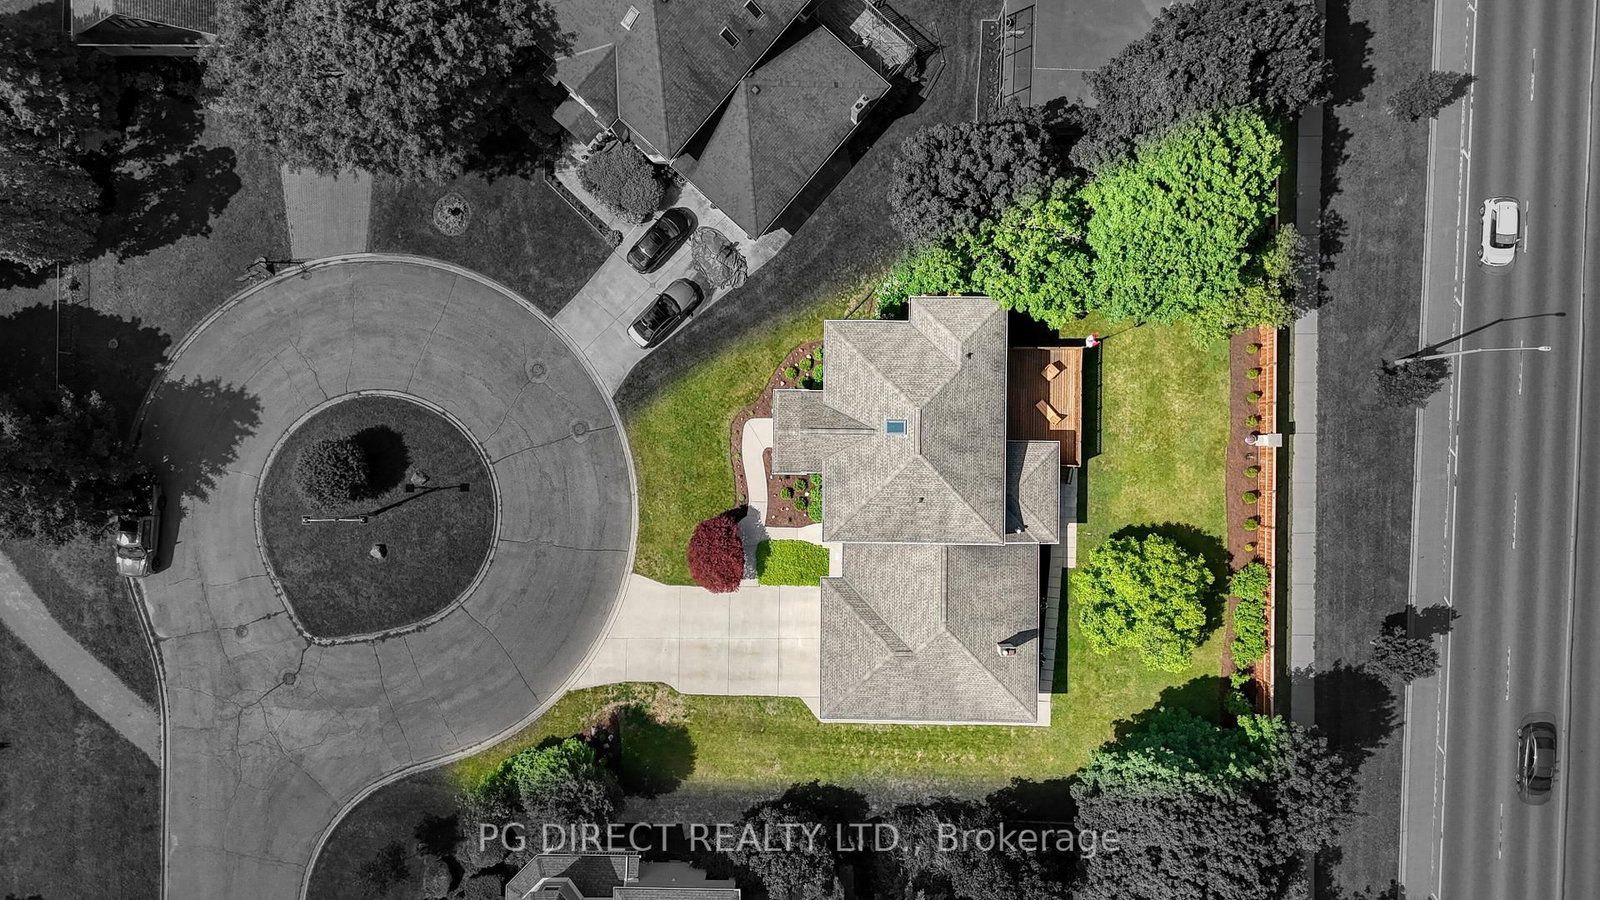
This one is going to check a lot of boxes for many and perhaps also add some others. Welcome to 7 Old Stone Court - this single owner home is literally a stone's throw (pun intended) from the University in the coveted Old Stone Estates area. The lot is at the end of a cul de sac with 119' frontage (.35 acres) and across from Mayfield Park. Oh and there is a 3200 sqft All-brick home on this lot with a triple garage. Old Stone Court specifically is one of those neighborhoods where homes are rarely traded and when they do, it is often a private arrangement between those "in the know". The last one sold without hitting the market. Lots are oversized, the homes are large and well-built and the location is second to none. The main level offers generously sized principal rooms & a functional layout. Formal LR & DR, an updated kitchen, spacious family room & 4-season sunroom with access to a large deck. Main level 5thBedroom/office plus an oversized mudroom/laundry room just off of the huge triple garage (double doors but one side double depth). The garage height could possibly also accommodate a hoist for your summer collection. New flooring kitchen countertops, & appliances throughout the main level in 2026.Upstairs there are four generously sized bedrooms & two full bathrooms. The Primary bedroom offers a generously sized walk-in closet plus an ensuite bathroom. Updated flooring, lighting and bathroom updates upstairs as well in 2026.The massive basement has been left mostly unspoiled. The original owner did not require any additional finished living space but added a3 piece bathroom and used the basement for storage. It is generous in height and offers 2 entrances - One from the home and the other from just inside the garage entrance. Outdoors, the lot is huge and there is plenty of parking on the concrete driveway. New Rear fence in 2025 & deck updates in 2026. All this in one of the most coveted neighborhoods.

Listed by PG DIRECT REALTY LTD.

  • MLS #

    X13503370

  • Sq. Ft

    3000-3500

  • Sq. Ft. Source

    MLS

  • Lot Irregularities

    n/a

  • Year Built

    31-50

  • Pool

    None

  • Drive

    Pvt Double

  • Garage

    Attached, 3 spaces

  • Total Parking

    7

  • Family Room

    N

  • Den

    N

  • Exterior

    Brick

  • Fireplace

    Y

  • Roof

    Asphalt Shingle

  • Foundation

    Poured Concrete

  • Elevator

    N

  • Water View

    n/a

  • Laundry Level

    Main

  • Heat

    Forced Air

  • A/C

    Central Air

  • Water

    Municipal

  • Water Supply

    n/a

  • Sewers

    Sewers

  • Central Vac

    Y

  • Kitchen

    7.61 x 3.88 ft Main level

  • Dining

    4.69 x 4.07 ft Main level

  • Living

    4.56 x 3.63 ft Main level

  • Foyer

    4.11 x 3.39 ft Main level

  • Br

    3.62 x 3.0 ft Main level

  • Family

    6.19 x 4.04 ft Main level

  • Laundry

    3.63 x 2.19 ft Main level

  • Primary

    5.68 x 3.63 ft 2nd level

  • Br

    3.53 x 4.28 ft 2nd level

  • Br

    3.62 x 3.73 ft 2nd level

  • Br

    3.88 x 3.82 ft 2nd level

  • Sunroom

    4.27 x 3.43 ft Main level

  • MLS #

    X13503370

  • Sq. Ft

    3000-3500

  • Sq. Ft. Source

    MLS

  • Lot Irregularities

    n/a

  • Year Built

    31-50

  • Pool

    None

  • Drive

    Pvt Double

  • Garage

    Attached, 3 spaces

  • Total Parking

    7

  • Family Room

    N

  • Den

    N

  • Exterior

    Brick

  • Fireplace

    Y

  • Roof

    Asphalt Shingle

  • Foundation

    Poured Concrete

  • Elevator

    N

  • Water View

    n/a

  • Laundry Level

    Main

  • Heat

    Forced Air

  • A/C

    Central Air

  • Water

    Municipal

  • Water Supply

    n/a

  • Sewers

    Sewers

  • Central Vac

    Y

  • Kitchen

    7.61 x 3.88 ft Main level

  • Dining

    4.69 x 4.07 ft Main level

  • Living

    4.56 x 3.63 ft Main level

  • Foyer

    4.11 x 3.39 ft Main level

  • Br

    3.62 x 3.0 ft Main level

  • Family

    6.19 x 4.04 ft Main level

  • Laundry

    3.63 x 2.19 ft Main level

  • Primary

    5.68 x 3.63 ft 2nd level

  • Br

    3.53 x 4.28 ft 2nd level

  • Br

    3.62 x 3.73 ft 2nd level

  • Br

    3.88 x 3.82 ft 2nd level

  • Sunroom

    4.27 x 3.43 ft Main level

Thinking of Selling?

Find Out Your Home’s Value in Today’s Market!

No Email or Signup is required to view your home estimate.

estimate your home value

Contact Manoj Kukreja

Sales Representative,
Century 21 People’s Choice Realty Inc.,
Brokerage
(647) 576 - 2100

Manoj profile avatar

Mortgage Calculator

This data is for informational purposes only.

Mortgage Payment per month

Principal Amount

Interest

Total Payable

Amortization

Amortization

Closing Cost Calculator

This data is for informational purposes only.

Closing Cost Total for this property

Total Cash flow for purchasing this property

Down Payment(%)*
Additional information

Provincial Land Transfer Tax

Ontario Land Transfer Tax Rebate

Toronto Land Transfer Tax

Toronto Land Transfer Tax Rebate

PST on CMHC Insurance Premium

Lawyer Fees

$2,825

Government Registration Fee's

$164

Title Insurance

Closing Cost Total

Total Cash flow for purchasing this property

Provincial Land Transfer Tax

Ontario Land Transfer Tax Rebate

Toronto Land Transfer Tax

Toronto Land Transfer Tax Rebate

PST on CMHC Insurance Premium

Lawyer Fees

$2,825

Government Registarion Fee's

$164

Title Insurance

Down Payment(%)*

* A down payment of less than 20% is permitted only for first-time home buyers purchasing their principal residence. The minimum down payment required is 5% for the portion of the purchase price up to $500,000, and 10% for the portion between $500,000 and $1,500,000. For properties priced over $1,500,000, a minimum down payment of 20% is required.

Thinking of Selling?

Find Out Your Home’s Value in Today’s Market!

No Email or Signup is required to view your home estimate.

estimate your home value

Contact Manoj Kukreja

Sales Representative, Century 21 People’s Choice Realty Inc., Brokerage
(647) 576 - 2100

Manoj profile avatar

Recent Sold Listings in Kortright East, Guelph

Popular Cities